

Dear Exhibitor,
This webpage contains important information designed to help you prepare for the FRPT-SFRT 2026 Exhibition.
The Exhibition will be held in conjunction with the 6th FLASH Radiotherapy and Particle Therapy Conference (FRPT 2026), which will take place 2–5 December 2026 in Lisbon, Portugal.
Venue:
Lisbon Congress Centre (CCL)
Praça das Indústrias, 1, 1300-307
Lisbon, Portugal
https://ccl.lisbonvenues.pt/en/
The exhibition floor plan has been designed to maximize the exhibitor’s exposure to the delegates.
Please read all the information on this webpage. It will take you very little time now and could save you a great deal of time later.
Please forward this link to everyone who is working on this project, including your stand builder, as it contains useful information about the Congress.
For further support, please do not hesitate to contact us at:
Youcef Zaiter
Exhibitions Manager & Industry Coordinator
E: [email protected] | M: +34 657977165

Each exhibitor/supporter has received an e-mail with login details to access the Portal.
The Portal enables Supporters and Exhibitors to:
- Submit Company logo and profile
- Order exhibitor badges
- Order Lead retrieval (Badge scanners)
- Submit booth drawing (for “Space Only” booths)
- Submit other deliverables as per contract
To access the Portal, please click here.
Important Notes:
- The login details have been sent to the person signing the contract. This person is responsible for passing on the login details to a third party if needed.
- Access to all Portal services will be available only after submission of your company profile and logo.
- Only deliverables as indicated in your contract, should be submitted via the Portal. Items not included in your contract will not be processed.
Kenes Group Contacts:
Conference Organiser
Kenes Group
Rue François-Versonnex 7
1207 Geneva, Switzerland
Exhibition & Industry Coordinator
Youcef Zaiter
Kenes Group
E-mail: [email protected]
Industry Liaison & Sales
Petya Yoncheva
Kenes Group
E-mail: [email protected]
Hotel Accommodation
Alejandra Villafaina
Kenes Group
E-mail: [email protected]
https://frpt-conference.org/frpt-sfrt-hotels/
Registration
Sonya Atanasova
Kenes Group
E-mail: [email protected]
Conference Website
https://frpt-conference.org/
————————————————————————————-
Official Contractors:
Shipping & Freight Handling
Merkur Expo Logistics
Patricia Zintel
E-Mail:[email protected]
Mobile: + 49 (0) 170 2229525
In-Booth Catering
Silva Carvalho Catering
Contact person: Inês Oliva
E-mail: [email protected]
Action Item | Deadline | Contact Person |
Hotel reservation for Staff | As soon as possible | |
Company logo & profile | As soon as possible – to be published on our online interactive exhibition floor plan | Via Kenes Exhibitor’s Portal |
Designed booth for approval | Friday, 30th October | |
Text for Fascia | ||
Exhibitor Badge Registration and Additional Badge Order | ||
Lead Retrieval Orders | Tuesday, 11th November | |
Hostesses & Temporary Staff Hire | TBC | TBC |
Electricity Order | Tuesday, 3rd November After this deadline, an additional late fee of 50% will be applied. Stock is available subject to availability. | LISBOA-FCE |
In-booth Catering | Friday, 6th November | Silva Carvalho Catering |
Shipping information | ||
Shipping to Advance Warehouse | Deadline for pre-alert of your shipment to the warehouse: 20th November Deadline for the arrival of your shipment at the warehouse: 27th November | Merkur Expo Logistics Patricia Zintel E-Mail:[email protected] Mobile: + 49 (0) 170 2229525 |
Deadline for application for a time slot | 27th November | |
Exhibition Timetable
Activity | Date | Hours |
Set up | Tuesday 1 December 2026 | 09:00-20:00 (Space Only) 14:00-20:00 (All booth types) |
Exhibition Opening Hours | Wednesday 2 December 2026 | 10:30-20:00(end of Welcome Reception) Coffee breaks: 11:00-11:30 | 16:50-17:10 Lunch break: 12:30-13:30 |
Thursday 3 December 2026 | 10:00-17:15 Coffee breaks: 10:10-10:40 | 16:00-16:40 Lunch break: 12:45-13:40 | |
Friday 4 December 2026 | 10:30-17:00 Coffee breaks: 10:40-11:00 | 16:25-16:50 Lunch break: 12:40-13:40 | |
Saturday 5 December 2026 | 09:45-12:00 Coffee break: 10:00 | 10:30 | |
Dismantling | Saturday 5 December 2026 | 12:00-13:00 Silent Dismantling 13:00-22:00 Breakdown |
The timetable is subject to possible changes in accordance with the scientific program.
Important Information
- Empty crates and packaging material must be removed after set-up and no later than Tuesday, 1 December at 19:00. All aisles must be clear of exhibits and packaging materials to enable cleaning at all times
- Dismantling of the booths before the official closing of the exhibition is not permitted.
- It is the exhibitor’s responsibility to dispose of all materials after dismantling.
- Any equipment, display aid or other material left behind after Saturday, 5 December at 20:00 will be considered discarded and abandoned.
- Any charges incurred for waste removal will be sent to the exhibitor.
- To ensure all exhibitor materials are removed from the exhibit facility by the Exhibitor Move-Out deadline, please have all carriers check in by Friday, 4 December at 17:30. In the event your selected carrier fails to show on final move-out day, Merkur reserves the right to re-route your freight onto another carrier.
- The exhibitors and all companies contracted by them are responsible for operating in accordance with the regulations in their booth area.
- Construction and dismantling work may only be carried out in compliance with all applicable occupational safety and accident prevention regulations. Exhibitors/ customers and all companies contracted by them must ensure that no other persons present on the site are endangered during construction and dismantling work.
Welcome Reception at the Exhibition Area
You are cordially invited to the Welcome Reception that will take place in the Exhibition Area on 2 Wednesday from 18:30-20:00.
Exhibitors are asked to please attend to their booths during this time in the Exhibition Area.
Exhibition Floor Plan
The floor plan has been designed to maximise the partners’ exposure to the delegates.
For the most up-to-date floor plan and list of partners, please click here.
List of Exhibitors
Please see all the Exhibitors listed Click here
You can check the congress Interactive agenda here.
Exhibitor Badges
All exhibitors are required to be registered and will receive a badge displaying the exhibiting company name. Please note that the Exhibitor badges will be personalised, i.e. they will include the name of the badge holder as well as the company name. Please submit the list of individual names via the Exhibitors Portal no later than Friday, 13th November
Exhibitor badges will be given as per your contract.
Any additional exhibitor’s badges will be charged an exhibitor registration fee of 185 Euro
The Exhibitors' badges allow access to the exhibition area, refreshments, and the Welcome Reception.
Additional Exhibitor badges can be ordered online via the Exhibitor Portal For any inquiries related to registration, please contact Sonya Atanasova, the Registration Specialist, at [email protected]. *Please make sure that your Company Profile has been submitted before placing an order for an exhibitor badge. Deadline: Friday, 13th November |
All personnel are required to wear badges to access the Exhibition. Company representatives not wearing their badges will not be allowed to access the Exhibition. Company name badges are for the use of company personnel for Booth manning purposes and should not be used by companies to bring visitors to the Exhibition. Exhibitor badges will not be mailed in advance and may be collected from the on-site registration desk.
Registration of Stand Personnel
In order to be granted access to the exhibition area, each individual will need to wear a name badge. This includes the regular staff from the exhibitor’s company and any hired staff, e.g., hostesses, bar and service personnel, etc. For security reasons, stand personnel must wear their name badges at all times.
Each exhibitor is entitled to several complimentary exhibitor badges in accordance with the size of the exhibition stand as stated in their contract.
| The badge indicates | Company name, individual name, country |
| This badge will give you access to | Exhibition area (including access before the official opening hours); Opening Ceremony; Welcome Reception |
| This badge will not give you access to | Scientific and educational sessions; public transport pass; any off-site events |
| This badge is for | All representatives and staff of the exhibitor; local staff (hired by an agency eg, hostesses, bar and service personnel, photographer), etc. |
"K-lead" Application - Badge Scanner
Lead Retrieval Wireless Barcode Readers can be a helpful tool for receiving contact information about participants who attend your symposium.
We are pleased to offer you the K-Lead Application. Supporters can download the K-Lead app onto their own smartphone or tablet and transform their device into an instant, easy lead retrieval system to capture participants’ contact information with a quick scan of their badge.
Advantages of the K-Lead application:
Seamless Integration: Download directly to your device; no extra hardware needed!
Effortless Scanning: Quickly scan attendee badges to capture leads.
Customizable Notes: Add personal comments to each lead for better follow-up.
“Quick Scan” Function: Ability to quickly scan delegates as they enter the symposium hall.
Instant Access: Get real-time lead information for immediate engagement.
Universal Compatibility: Download from the Apple Store or Google Play using “Klead Pro"
Cost per unit: EUR 750 (excluding 4% credit card charges, excluding VAT if applicable).
Device is NOT included!
Deadline: Friday, 13th November
On-site rate of EUR 850 will be applied for orders received after the above deadline.
Unlock the Power of K-lead Plus:
Automated Follow-up Emails: Immediately after scanning, send personalised emails to every lead. Make every connection count without lifting a finger!
Tailored Email Customisation: Craft the perfect message with customizable subject lines, email content, and signatures. Attach PDFs to add a polished, personal touch that stands out.
Timely Engagement: Say goodbye to the hassle of manual follow-ups. K-Lead Plus handles it by sending tailored emails right after each scan, keeping your brand top of mind.
Trackable Insights: Monitor how your emails perform with engagement metrics. Learn what works and refine your strategies for maximum impact, ensuring you’re always improving.
Compatibility: K-Lead Plus requires at least one K-Lead license purchased.
Cost for K-Lead Plus: 350 Euro
Key Notes for K-Lead and K-Lead Plus:
Device Not Included: The application must be installed on your personal or company device (tablet/smartphone).
Reliable Data: Participant badge barcodes carry contact details as provided by registrants or their agencies. Note: Group registration may contain generalised information.
Content Responsibility: Information content is managed by the registrant or their agency, not Kenes Group or the Organising Committee.
Easy Reservation: Secure your Wireless Barcode Reader in the Exhibitor’s Portal https://exhibitorportal.kenes.com.
GDPR Compliance: We’ve updated our privacy policy in compliance with GDPR. Your personal data won’t be shared without consent. Presenting your badge for scanning implies consent to share your details.
By purchasing the K-Lead and K-Lead Plus, Exhibitors and Sponsors agree to Data Processing Agreement.
How to order K-Lead and K-Lead Plus? -> These services are available to purchase from the Exhibitor’s Portal https://exhibitorportal.kenes.com
API integration
Do you want to use your own scanning device or app? Need real-time API integration?
We’re excited to introduce our new API-sharing service that seamlessly integrates delegate data from our events directly into your CRM. No more manual data entry—just instant, secure, and accurate lead transfer.
How it works:
Instant API Access – Scan delegate badges using your own app and retrieve full attendee details.
Real-Time Sync – Automatically update your CRM.
CRM Compatibility – Integrates with major CRM systems like Salesforce, HubSpot, and Microsoft Dynamics.
Data Accuracy – Ensure accurate, up-to-date delegate info, reducing manual entry errors.
Custom Mapping – Adapt data fields to fit your CRM’s structure.
Secure & Compliant – Advanced encryption ensures data protection.
Analytics & Reporting – Gain insights on leads and engagement.
If you are interested in the API Integration service, these services are available to purchase from the Exhibitor’s Portal https://exhibitorportal.kenes.com
We are delighted to offer you an exciting opportunity to maximise your visibility and engagement at FRPT 2026 with 1:1 Meeting Scheduler, our new smart meeting scheduling feature.
With 1:1 Meeting Scheduler, you can:
- Enable delegates to book one-on-one meetings directly with your team
- Increase onsite traffic and strengthen your brand visibility
- Highlight your key projects to attract the right audience
- Connect with attendees genuinely interested in your company and projects
- Manage all your meetings easily through the Exhibitor Portal
Price: 750 Euro
Deadline for ordering the service: 10 days prior to the Congress
1:1 Meeting Scheduler is available to purchase from the Exhibitor’s Portal https://exhibitorportal.kenes.com
Don’t miss out! As this is our first launch, we’re offering 1:1 Meeting Scheduler at a reduced price for this year only. Take advantage of this exclusive opportunity to connect, engage, and grow your impact at FRPT 2026.
The Exhibition will be held in Pavilion 4, located on the First floor.
Click here for a virtual tour of the space.
Click here for technical specifications of Pavilion 4.
Kindly note that the hall name, as will be displayed in all publications as well as on-site signage, will be “Exhibition Area”.
Build-Up Height
Maximum build-up height from the ground: 3.5m (Booths 7,8,9)
All other booths: maximum build-up height from the ground: 2.5m
Shell scheme stand build-up is 2.5m
Kindly note
- Any part facing adjacent booths that is above 2.5m in height (back-to-back wall) needs to be designed with neutral tones (preferably white). The back walls (reverse side) of any booth that is adjacent to another booth – over 2.5m in height – must be nicely finished, free of exposed wiring, graphics, or logos, to maintain a clean and professional appearance.
- Structures installed for specific events, exhibition stands including installations, special structures and exhibits as well as advertising displays must be sufficiently stable that they do not pose a threat to public safety and order and, in particular, that they do not endanger life and health.
- Exhibitors/customers are responsible for ensuring the load-bearing capacity and stability of such structures and may be required to furnish the relevant proof.
Floor
Maximum floor load: 200kg per sqm.
Floor finish: granite
Power supplies and other utilities, such as internet cables, are typically distributed to booths via the floor or Pillars. However, it is crucial to verify this with us in advance, as these may vary depending on the specific booth location and your unique requirements.
Ceiling Rigging
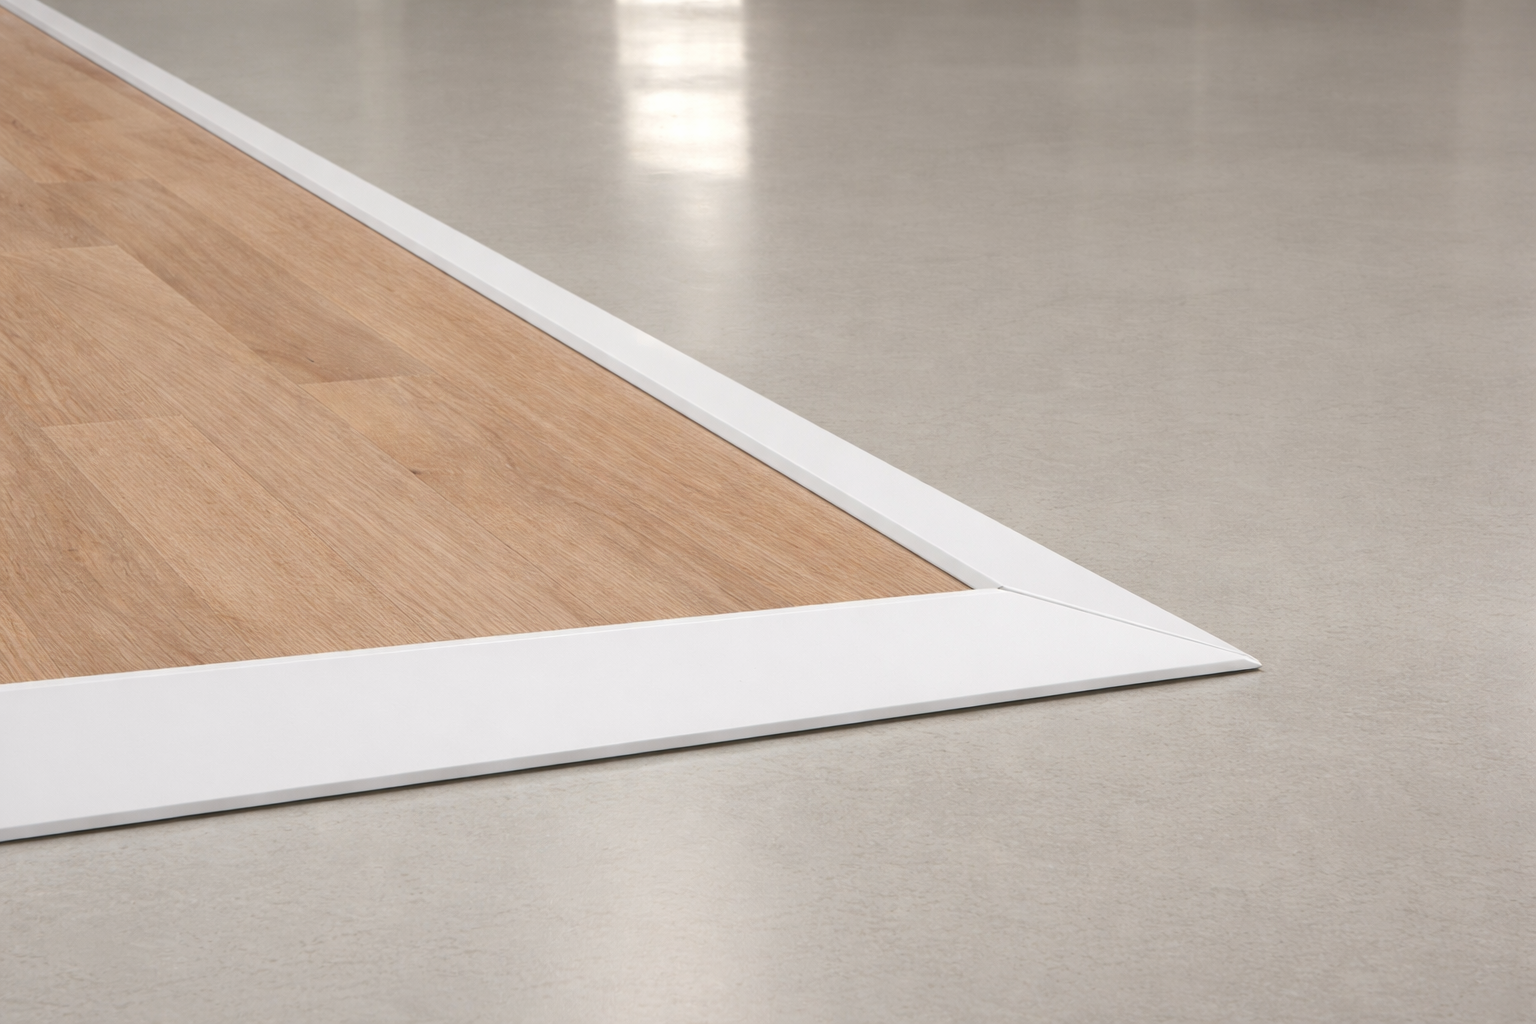
- The platform sides must be closed and finished neatly. The platform edges must be safe, secured, and easily visible to avoid trip hazards. The raised floor should have an outer edge/trim in a matte colour which contrasts with the colour of the aisle and any ramp. Sharp edges and corners should be avoided, potentially through the use of bevelled edges. Floor connections should have a smooth transition (no high thresholds).
- If a ramp is placed in the corner of a stand, a protection strip (raised edge) of around 4 cm should be placed in the longitudinal direction.
- For your reference, see the examples of raised floors with sloping edges:
TableTop Booth
To ensure the smooth and efficient installation and dismantling of your Booth, an official Booth contractor has been appointed: FILDESGIN FOR THE CCL.
Tabletops, which have been pre-booked with Kenes, include the following:
- 1x Branded Backwall
- 1x Branded Counter
- 1x Table
- 2x Chairs
- 1x Garbage bin
- Electricity 3,5 kw (No cabling included)
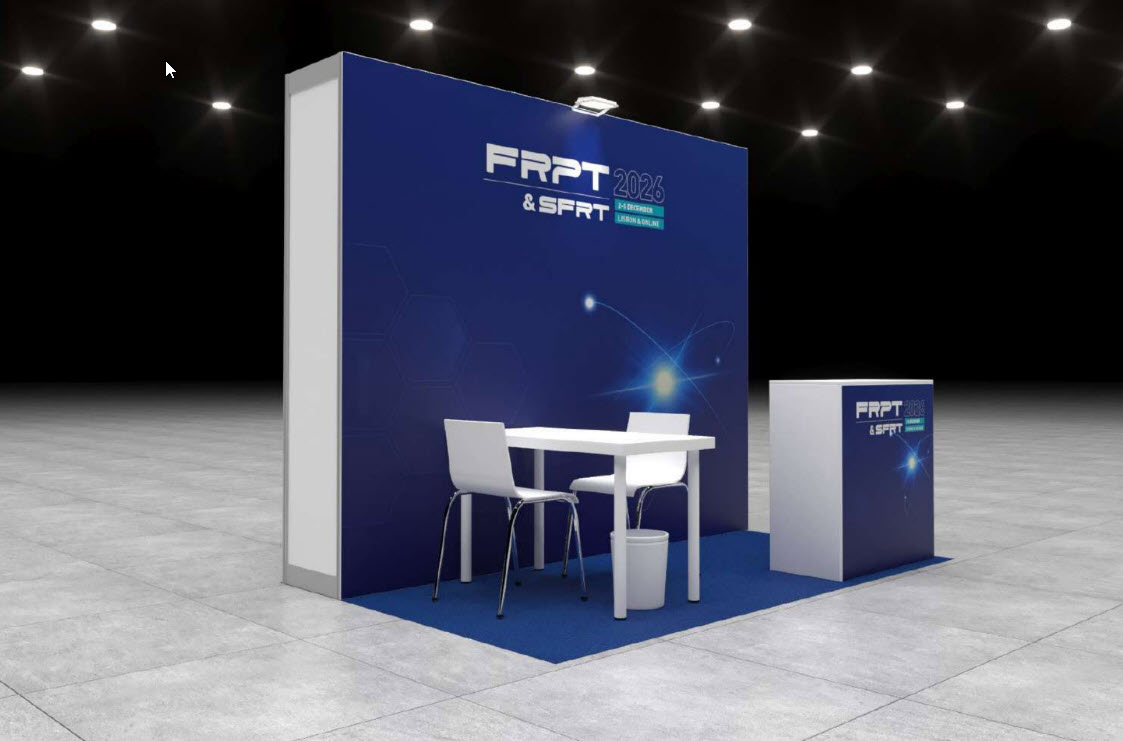
image shown is for illustration purposes only
Booth Package does not include:
- Stand cleaning
- Carpet
- Additional power beyond 3,5 KW
Branding Details
Tabletops include a branded backwall and counter. The graphics for both will need to be emailed in PDF format to the exhibition manager at [email protected] by November 2nd. Click Here for printing details.
Backwall:
- 3m x 2.50m H
Counter:
- 1m x 1m H
Furniture Rental / *Booth Cleaning/ *Electricity / Additional Booth Fittings / Plants & Flower Decorations / *Security/ *Waste Removal / *In-Booth Catering / Screens & AV Equipment can be ordered directly through LISBOA-FCE, the official stand contractor.
* Exclusive service to LISBOA-FCE
Deadline: Tuesday, 3rd November.
After this deadline, an additional late fee of 50% will be applied. Subject to availability.
For inquiries, please contact LISBOA-FCE team by e-mail: [email protected]
- Furniture Rental Catalogue / Order Form
- Booth Cleaning Order Form
- Electricity Order Form
- Plants & Flowers Order Form
- Security Order Form
- Waste Removal Order Form
- Audio Visual Equipment Order Form
- Technical Services Order Form
Important Guidelines for Tabletop Booths
- All basic shell scheme booths will be designed and built by FILDESGIN FOR THE CCL– the official stand contractor.
- Exhibitors are not allowed to make any alterations to the structure of the booths or remove any integral parts from the booths. Exhibitors wishing to remove or change the location of any standard equipment within the Tabletop booth should indicate clearly on the location plan and forward it together with clear instructions to the official stand contractor and the Exhibition Manager.
- No free-standing stand-fitting or display(s) may exceed a height of 2.5m or extend beyond the boundaries of your booth. This includes company names, advertising materials, flags and logos provided by the exhibitor.
- It is not allowed under any circumstances to cut, nail or drill into or through the walls, floor or ceiling.
- Please do not use any adhesive products that may leave marks or cause damage to the panels and booth structure. Tabletops must be returned in the same condition in which they were received. Any damage to the booth structure will be invoiced to the exhibitor.
- No painting is allowed; no use of nails or screws.
- Double-sided tape can be used to affix lightweight items as long as it does not leave a mark or cause damage to the panels and booth structure. Velcro can be used as well (male & female).
- It is possible to use fishing line (nylon) to hang pictures, etc.
- A back wall of a booth (any booth type) cannot be used by other exhibitors.
- Excess stock, literature or packing cases may not be stored on, around or behind booths, unless contained within a lockable storeroom.
- Electrical switchboards have to be reachable, and the Exhibitor has to switch off the booth lights at the end of the day.
- Exhibitors requiring additional equipment may visit the order form and catalogues or contact the official stand contractor – as per published deadlines (see the “Deadlines & Key dates” and “Booth Services” sections for more information).
Exhibitors using independent contractors are required to submit the following information, for the organiser's approval:
- A scaled drawing (scaled 1:200 DWG), including elevation views of the proposed booth.
- Utility connections: electrical – a list of all appliances (no water connections).
- Position of your booth on the floor plan with orientation.
- The name and contact details of the construction company.
Please submit the files through the Kenes Exhibitor’s Portal: Click here
Each exhibitor will be contacted with login details to access the Exhibitor’s Portal.
Deadline: Friday, 30 October 2026
Design Guidelines:
- All exhibits are to be displayed to avoid blocking aisles, obstructing adjoining booths, or damaging the premises. Exhibition material that is placed outside the booth will be removed at the exhibitor’s expense.
- Exhibitors are kindly requested to allow sufficient see-through areas that ensure clear views of surrounding exhibits. Entire side wall enclosures will not be approved
- Island booths should be partly accessible on all “open” sides. We try to keep the exhibition as open and inviting as possible. Wall construction alongside the aisle is allowed, but max 1/3 of side to side may be covered.
- Construction finish must be perfect in all the booth’s visible areas, including rear sides and booth ceiling.
- Advertising on the boundary with other stands is prohibited.
- Multilevel structures are not permitted.
- Arches, bridges, or similar constructions connecting two or more Booths are not permitted.
- The maximum building height for the top of all elements is 3.5 meters.
- Structures installed for specific events, exhibition stands including installations, special structures and exhibits as well as advertising displays must be sufficiently stable that they do not pose a threat to public safety and order and that they do not endanger life and health.
- Exhibitors/customers are responsible for ensuring the load-bearing capacity and stability of such structures and may be required to furnish the relevant proof.
- Any part facing neighbouring stands that is above 2.50 m in height needs to be designed with neutral surfaces (white or grey).
- Special care must be taken to ensure that the visitors will be inside the booth and not standing in the aisle. For example:
- Screens or any kind of equipment to be shown or demonstrated may not be placed directly on the edge of the stand contracted in order to ensure that the visitor viewing the screens/equipment will be inside the booth and not blocking aisle traffic.
- Any counter, desk, etc. or device (i-pads, touch screens, etc.) which attract visitors may not be placed immediately at the borders of the booth facing the aisles (there should be a reasonable distance from the edge of the booth)
Kindly note:
- The organisers will not approve booths that do not comply with the accepted standards until the necessary changes have been made.
- Work cannot commence until the booth drawings are approved by the organisers.
- The used spaces must be returned to the CCL completely clear of all items and the Exhibition areas restored to their original state.
- We recommend Exhibitors using independent booth contractors to include a site visit in the planning process to ensure a smooth and well-planned set-up. Please contact the Exhibition Manager to coordinate a visit.
Ceiling Rigging
Ceiling rigging is NOT permitted.
Raised Floor/Platform
The organisers and the Venue must be informed if the booth has a platform (when submitting the drawings for approval), as well as the scheduled set-up (day and time). Without this information the Venue/Official Contractor will not be able to provide the requested service(s) and the prepayment will not be refunded. Before placing the platform, the exhibitor/stand builder must confirm that service(s) provided by the Official Contractor (electricity, water, cables, Internet, etc.) are in the right place. Access to the service points/water tramp/electricity tramp is compulsory when a platform is installed (keep those points accessible!). Once the platform is installed, no new services that need to go under it will be accepted.
Please note that if your booth has a platform/raised floor, you are required to provide a ramp or sloped edging around the entire booth to ensure access for people with disabilities.
- The platform sides must be closed and finished neatly. The platform edges must be safe, secured, and easily visible to avoid trip hazards. The raised floor should have an outer edge/trim in a matte colour which contrasts with the colour of the aisle and any ramp. Sharp edges and corners should be avoided, potentially through the use of bevelled edges. Floor connections should have a smooth transition (no high thresholds).
- If a ramp is placed in the corner of a stand, a protection strip (raised edge) of around 4 cm should be placed in the longitudinal direction.
- For your reference, see the examples below of raised floors with sloping edges:
Electrical connections for the exhibition area will be provided from the walls and pillars of Pavilion 4.
The available electrical power to be used is 230 Volts – 50 cycles and is provided according to the conditions set by EDP (Electricity of Portugal). In case of a fault or cut by EDP, electricity will only be provided for emergency exits (i.e. the electrical circuits that are used for exhibitions will be shut down to conserve power and prevent any potential hazards).
All electrical set-up must be approved by CCL, and the links to the general mains can only be made by the same services. CCL will not be responsible for connecting to the mains apparatus that does not correspond to the information provided. The exhibitors must name the person responsible for the stand’s electrical installation project.
It is essential that the exhibitor orders the power needed for the stand. The exhibitor is responsible for calculating the power necessary for the elements to be connected, together with the request for the necessary voltage. Damage caused to the mains or to specific points by these connections is the sole responsibility of the exhibitors. Damage caused to the mains or to the specific point by these connections is the sole responsibility of the exhibitors/stand builders.
To place an order, please refer to the Electrical Services Order Form. – Order Form
Power supply to the exhibits will be switched off after the exhibition closes every evening. Exhibitors who require 24-hour electricity supply should contact the CCL.
In the event of damage or faults to an electrical connection or installation, the exhibitor must immediately contact the organiser and/or venue representatives.
The venue reserves the right to inspect connected equipment at any time. Should the equipment fail to meet the applicable safety regulations, the venue reserves the right to immediately disconnect such equipment with no right of recourse or compensation for the exhibitor.
Booth Essentials
Booth Furniture Rental: click HERE for the furniture catalogue and HERE to download the order form.
Screens and Audio-Visual Equipment rental: click HERE to download the order form (Applicable solely to exhibition stands!)
Flower Arrangements and Plants: click HERE to download the order form.
Deadline: Tuesday, 3rd November
For any further inquiries, please contact LISBOA-FCE directly:
LISBOA-FCE
Bruno Amaral
E-mail: [email protected]
Booth Cleaning
The organisers will arrange for general cleaning of the exhibition premises prior to the opening of the exhibition and daily prior to opening thereafter (excluding exhibit booths and displays).
For ordering daily stand cleaning, please refer to the Exhibitor Order Form – click HERE.
No company can clean the venue facilities or surfaces to avoid damage to them.
Deadline: Tuesday, 3rd November
For any further inquiries, please contact LISBOA-FCE directly:
LISBOA-FCE
Bruno Amaral
E-mail: [email protected]
Internet & Wi-Fi
Complimentary Wi-Fi will be provided by the conference during official conference days in most areas. This public Wi-Fi connection is limited for basic web browsing or checking e-mails.
Should you have any internet-based features, devices, or activities at your booth (for example: product demonstrations), we strongly recommend ordering a dedicated internet connection for your booth (wireless or wired connection) to guarantee a consistent internet connection, inclusive of technical support.
Wired internet and Wi-Fi connection may be ordered exclusively through Kenes.
Please contact the Exhibition Manager, Youcef Zaiter [email protected]
Important:
- Creating your own private Wi-Fi network is not permitted
- The venue and the organiser reserve the right to discontinue any activity that interferes with the hall Wi-Fi coverage.
- Note regarding technical support: we will ensure that the service you purchased is functioning as it should; however, we cannot troubleshoot or repair issues with client-provided equipment.
- Exhibitors must notify the CCL if they intend to install a raised floor or platform, as internet access is mostly provided through floor-based cabling. Raised floor or platform installation must be scheduled after the completion of relevant cabling work. Access point(s) must remain unobstructed and accessible throughout the installation process and beyond. Once the raised floor or platform is in place, no new service installations underneath it will be permitted.
- The exhibitor is responsible for following legal, ethical, moral and generally accepted internet and e‐mail conduct when communicating across the conference’s network. The venue reserves the right to disconnect and/or limit a user’s right to or use of the network if rules and conditions are not respected.
Security
- Please do not leave any bags, boxes, suitcases, or any type of product unattended at any time, whether inside or outside the exhibition area.
- Neither the CCL nor the organisers can accept responsibility for the security of the stands and their contents. The CCL as well as the organisers are not liable for any possible loss, theft and/or damage occurring during the rental period of any private property or goods. Exhibitors are fully responsible for the security of their stand and equipment.
- Individual stand security may be ordered directly with the CCL.
- If you wish to hire security for your stand, this can be done via the Exhibitor Order Form – click HERE.
Deadline: Tuesday, 3rd November
For any further inquiries, please contact LISBOA-FCE directly:
LISBOA-FCE
Bruno Amaral
E-mail: [email protected]
Booth Catering
Food & Beverage service is exclusive to Silva Carvalho Catering.
Exhibitors who wish to order food and beverages for their stand are welcome to do so directly with the catering company.
Silva Carvalho Catering
Contact person: Inês Oliva
E-mail: [email protected]
In-Booth Catering Order form
Deadline: Friday, 6th November
Important:
- It is not allowed to bring any kind of food or beverages, including coffee machines, from outside the venue.
- This exclusivity also includes all types of catering equipment such as coffee makers, juicers, popcorn machines, etc.
- Silva Carvalho Catering reserves the right to add a charge for the entry of any F&B products not supplied by the venue (authorisation is necessary from the venue)
- The exhibitor must consider the space available in the booth to store and display the requested deliveries.
Waste Removal
For ordering waste removal, please refer to the Exhibitor Order Form – click HERE.
Deadline: Tuesday, 3rd November
For any further inquiries, please contact LISBOA-FCE directly:
LISBOA-FCE
Bruno Amaral
E-mail: [email protected]
Storage
The CCL has no storage facilities. Short-term storage of materials left over after assembly (empty boxes, crates, cases, pallets, etc.) should be coordinated with the Merkur team (paid service).
Under no circumstances may packed materials of any kind be left in the aisles, on the stands, around or behind the stands.
Please contact Merkur with information on the number of parcels, size, and storage period. E-mail: [email protected]
Shipments sent directly to the venue prior to the set-up period will be refused by the venue.
Once the event & dismantling are over, the CCL shall not be held responsible for the safekeeping and/or storage of any items left in the building. If the CCL takes care of the removal of these items, it will be charged to the exhibitor.
Technical Services: Cold Water and Drain Connection
The following utilities are available for exhibitors:
Cold water and drain connection (depends on booth location)
Please download the order form HERE to request these utilities.
Deadline: Tuesday, 3rd November
LISBOA-FCE
Bruno Amaral
E-mail: [email protected]
Cargo Lift
The Exhibition hall is located on the first floor, so the main access is through the stairs or cargo lift. Please see the dimensions of the lift
Maximum Load Dimensions
- Length: 2.1 m
- Width: 2.0 m
- Height: 1.6 m
Maximum Permitted Load
- 3000 kg
Access to the exhibition area
The delivery and removal of materials and goods for the exhibition stands is allowed only by the official freight forwarder and their local agent.
Important note: companies which are bringing their own goods should contact the official freight forwarder to coordinate their arrival and the use of the loading bay, the service entrance and the lifts.
Animals
It is not permitted to bring animals into the venue.
Build-Up & Dismantling period
- During the period of build-up and dismantling, it is prohibited to consume alcoholic beverages in the working area as well as to perform work under the influence of alcohol, drugs or any other type of substance that could alter the perception of risk.
- The Exhibitors and contractors are required to wear the necessary personal protective equipment (PPE) such as protective helmets, eye protection, and hand protection required by the specific work activity, with special attention to the safety shoes/boots inside the facilities for your own safety.
- The use of cutting machines, welding machines, sanders and a spray gun is strictly forbidden.
Health & Safety
- It is the responsibility of the booth holder to ensure the health, safety and welfare of all employees, contractors and visitors as far as is reasonably practicable throughout the event.
- It is recommended that the booth holders appoint a supervisor for the booth, with the specific responsibility for ensuring the health & safety of their staff and booth builders. It is advisable that a Risk Assessment is completed for the booth and submitted to the organisers.
Children
No person under the age of 18 years can be admitted to the Exhibition, either during build‐up, opening days or breakdown. This rule also applies to Exhibitors’ children and must be strictly enforced to comply with the safety regulations of the exhibition.
Compressed Gases
Use of compressed gases is not allowed.
Damage to the Building
Boring, screwing, nailing, or the use of paint, glue, adhesive stickers, fixtures of any kind or anything that can damage the structural elements of the building (floor, walls, ceiling, pillars…) are not allowed. In case of damage to the facilities, the cost of repair or replacement will be charged to the exhibitor.
Disposal of Material
It is obligatory to collect and dispose of all material during the build-up or dismantling of the event.
When the dismantling period is over, the exhibitor loses any right to claim losses or property damage left behind. Any costs incurred by the venue in removing this property will be charged to the exhibitor.
Fire Regulations
- Decorative material, including drapes or curtains, shall be of a flame-retardant material. This shall not apply to items actually for sale, but rather material used or installed simply for decorative purposes, such as wall coverings, thatch material, etc.
- Booth material and fittings must be non-flammable or impregnated or treated with fire-retardant chemicals.
- As a general rule, easily inflammable synthetic substances, foam polyester, and non-fireproof straw and reeds are prohibited.
- Exhibitors are prohibited from covering displays with drop cloths, sheets, tablecloths or other non-flame resistant material.
Fire Insurance (Compulsory)
Exhibitors must be insured against fire.
Smoke
It is not permitted to operate any machine in the exhibition that emanates fumes, gases or steam, or any item or device that generates heat or contains flame.
Heavy Weight Element / Large Machinery
In case the exhibitor/booth builder brings large machinery, any kind of heavy weight element or structure inside the exhibition area it is mandatory that the venue be provided with a detailed project describing the unloading procedure inside the exhibition area:
- Exhibition access used
- Transportation used to bring the element inside the venue and weight
- Plan for weight distribution (number of platforms, dimensions, and weight resistance)
- Forklifts, cranes, or any other machinery used for the unloading/uploading of the element. How the element is going to be unloaded and how is going to be brought inside the exhibition area.
Once the venue has the complete information, the unloading of the element will be approved or rejected.
Hanging of the Posters, Banners etc.
Hanging of posters, banners or decals, stickers, or similar items, on the walls, floors, ceilings, or pillars within or outside the installations of the venue is not allowed.
Insurance (compulsory)
- Exhibitors are required to take out appropriate Insurance. Third-party liability insurance is obligatory. It remains the Exhibitors' full responsibility to insure themselves appropriately.
- Neither the organizers nor the venue, their representatives or agents will be held responsible for any loss or damage to exhibitor’s property. Exhibitors must take precautions to protect their property against pilferage.
- The organisers do not provide insurance for exhibitors and their property. The exhibitor is responsible for his property and person and for the property and persons of his employees through full and comprehensive insurance and shall hold harmless the organisers for any and all damage claims arising from theft and those perils usually covered by a fire and extended-coverage policy. Therefore, you are obliged to have public liability insurance that covers all injuries to persons and damages that might occur in connection with the exhibition.
- Exhibitors are personally liable for all expenses incurred by the organisers or by third parties in regard to technical services provided.
- We also recommend that you have additional coverage against loss or damage to exhibition material during transport and during exhibition times. Please make arrangements for insurance coverage through your company’s insurer.
Liability
- Exhibitors are responsible for all property damage as well as any loss or injury caused by their property, agents or employees. Companies will indemnify the organisers against all claims and expenses arising from any damages.
- If for any reason whatsoever the Exhibition needs to be abandoned, postponed, or altered in any way, either in whole or part, or if the organisers find it necessary to change the dates of the Exhibition, the organisers shall not be liable for any expenditures, damages or loss incurred in connection with the Exhibition.
- The organisers shall further not be liable for any loss which the Exhibition or Exhibition contractors may incur due to the intervention of any authority which prevents or restricts the use of the venue or any part thereof in any manner whatsoever.
Sound equipment & Music
In general, the use of sound equipment/music in booths is permitted as long as the noise level does not disrupt the activities of neighbouring exhibitors.
Speakers and other sound devices should be positioned to direct sound inward (to be contained within the booth) rather than outward (toward aisles and other exhibitor booths).
It is difficult to establish decibel level restrictions. If an exhibitor or attendee is standing within ~3 meters of an exhibitor’s booth and cannot carry on a normal voice-level conversation, the noise source is too loud.
Further guidelines:
- Live music is not allowed.
- The organisers reserve the right to require the exhibitor to discontinue any activity, noise, or music that is too loud
- The organisers reserve the right to require the exhibitor to discontinue any activity, noise, or music that is deemed objectionable.
- Exhibitors are reminded that third-party copyrights should not be infringed. The organisers have no copyright responsibility in respect of any exhibiting company. Proper dispensation must be obtained and any royalties due, paid prior to the use of materials. Should any copyright dispute arise, the organisers will not be liable for any resulting loss or damages, sustained by any exhibitor or third party.
Security
- Please do not leave any bags, boxes, suitcases, or any type of product unattended at any time, whether inside or outside the exhibition area. The organisers and the venue cannot accept liability for loss of or damage to private property or goods.
- Neither the venue nor the organisers can accept responsibility for the security of the booths and their contents. The venue as well as the organisers are not liable for any possible loss, theft and/or damage that occurs during the rental period of any goods. Exhibitors are fully responsible for the security of their booth and equipment.
- Please consider hiring extra security for your booth if needed.
Personal Transportation Vehicles
Bikes, skates, electric scooters, and any personal transport by wheels are not permitted inside the building.
Promotional Activities
- All demonstrations or instructional activities must be confined to the limits of the Exhibition booth.
- Advertising material and signs may not be distributed or displayed outside the exhibitor’s booths.
- Advertising activities must not cause obstructions or disturbances in the gangways or at neighbouring booths.
- The Exhibition Manager reserves the right to require the exhibitor to discontinue any activity, noise, or music that is deemed objectionable.
- Exhibitors are allowed to film on their own booth, staff and materials, but all equipment and camera crew must stay within the exhibition booth. Filming of other exhibitors and their materials, Congress features, or any sessions is expressly forbidden unless permission has been given by the exhibitor or the organiser, respectively.
- The photographing of booths is not permitted during the setup/breakdown of the exhibition unless the photographer is hired by the exhibitor to take photographs of his/her own booth and can avoid inclusion of neighbouring booths. Photography during the opening times of the exhibition of all aspects of the event is allowable in all instances except in cases where the photographer or photography equipment would cause an obstruction or danger to delegates/staff visiting or working in the exhibition hall.
Smoking Policy
The venue operates a NO SMOKING policy in ALL halls.
Special Effects
Special effects lighting, live music, smoke and laser projection may not be used in the booths.
No permission will be given for projection in the aisles or on the walls of the hall.
Waste Removal
Exhibitors are responsible for the removal of all refuse/waste from the exhibition area. The used space must be returned completely clear of all items and restored to its original state.
The venue reserves the right to access inside the booth in order to check compliance with its regulations.
At all times, you must consider the staff’s logistics and venue indications.
Participation by exhibitors is dependent upon compliance with all rules, regulations and conditions stated herein.
Exhibitors must comply with the venue technical guidelines including operation, fire safety, construction and other security regulations.
Exhibitors must also comply with rules and regulations as specified by work health and safety laws.
These technical guidelines are contractually binding and are to be followed by the Organisers and exhibitors, including the exhibition service and booth construction companies commissioned by them to perform work on site.
Delivery & Logistics Services
FRPT 2026 Shipping instructions: available here
The shipping instructions include the following information:
- Shipping Instructions
- Tariff
- Order Forms
- Labels
Merkur Expo Logistics GmbH has been appointed the official forwarding agent and clearance agent for this conference.
For security, insurance, and efficiency reasons, Merkur Expo Logistics is the sole official agent to handle cargo inside the venue. Booth builders are prohibited from using trolleys during set‐up and dismantling periods. Kindly note that Merkur, the official agent, is the exclusive agent for move-in and move-out of the venue. Exhibitors and booth builders are free to deliver their goods or to pick their goods up from outside the venue. Those who use their own facilities up to the venue are requested to coordinate their time schedule and unloading of their cargo into the venue with Merkur. Please inform Merkur who will be your main contact person. This person will be responsible for your stand onsite. Please make sure to get final Instructions and regulations close to the conference date. Involve Merkur in your planning, timetable and needs.
Insurance of Goods
All cargo should be insured from point of origin.
Delivery to the Exhibition Stand
The delivery and removal of materials and goods for the exhibition stands is allowed only by the official freight forwarder Merkur.
Important note: companies which are bringing their own goods should contact Merkur to coordinate their arrival and the use of the loading bay and the service entrance.
Direct Deliveries to the venue
Please be advised that neither the Organisers nor the venue can accept deliveries on an exhibitor’s behalf and arrangements must be made for a stand/company representative to be available when deliveries are made.
Deliveries may not be made prior to Tuesday, 1 December. Any deliveries prior to this date, or outside the official working hours, will not be accepted. As a courtesy to the delegates and your fellow exhibitors, deliveries, or the removal of any equipment to or from stands must be made 30 minutes before or after exhibition opening hours.
Merkur Contact Details
Office | Merkur Expo Logistics GmbH | Rheinstraße 2 | DE - 65760 Eschborn
(No acceptance of shipments to this address)
Merkur Expo Logistics project manager
Patricia Zintel
E-Mail: [email protected]
Mobile: + 49 (0) 170 2229525


